Local jurisdiction · California
Palo Alto Zoning, Planning & Building Codes
How Palo Alto regulates land use and construction — Title 18 zoning, the Comprehensive Plan, precise plans, the R-1 single-family standards and daylight plane, Individual Review, tree protection, the office cap, ADUs and permits.
Key points
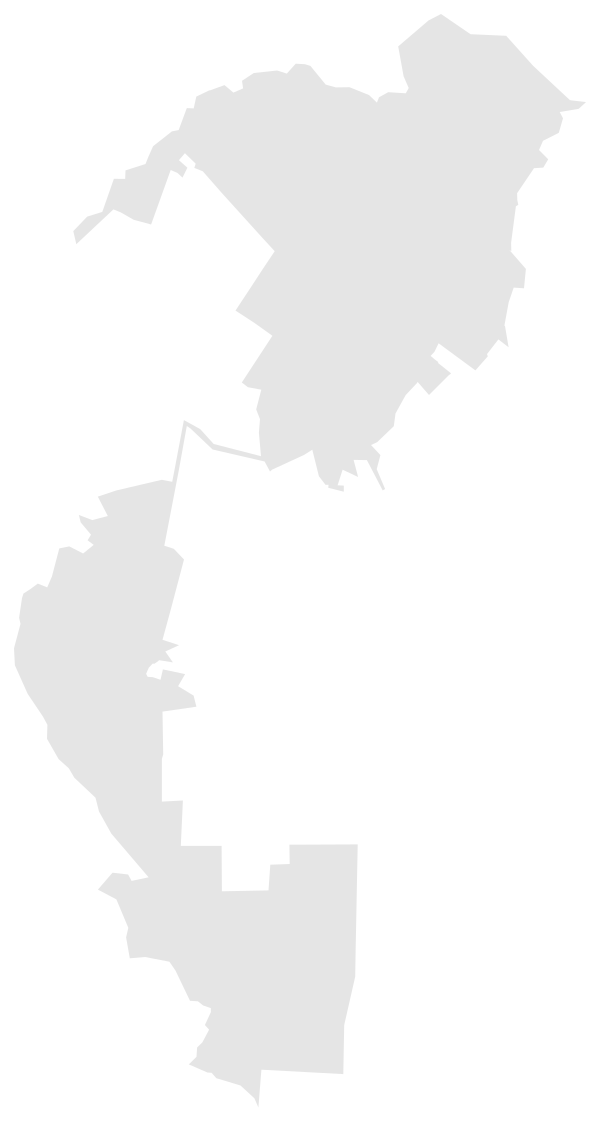
Palo Alto regulates land use through Title 18 (Zoning) of the Palo Alto Municipal Code, which establishes the city's zoning districts and the standards for use, density, height, setbacks, floor-area ratio and lot coverage. The most common residential district is the R-1 single-family residential zone, governed by its own chapter of Title 18. Identifying which district and standards apply to a parcel is exactly the kind of question GoCodebook answers with citations.
Zoning in Palo Alto sits within a broader policy framework: the citywide Comprehensive Plan (the city's long-range master plan) sets the vision, and precise plans add tailored rules for specific areas. All of this layers on top of the statewide California Building Standards Code and state housing laws, including ADU law. Like Cupertino, Palo Alto does not have a local rent-control ordinance, so a plain-English, cited answer is the fastest way to get oriented.
Zoning, the Comprehensive Plan & precise plans
Palo Alto's land-use rules come in three layers — and a precise plan can override the base zoning within its boundary, so two parcels with the same base zone can follow different rules:
- Title 18 (Zoning) — the base districts and standards: use, density, height, setbacks, FAR and lot coverage.
- Comprehensive Plan — the citywide long-range master plan for land use, housing, transportation and community character that guides zoning.
- Precise plans — area-specific development standards for defined districts (for example along El Camino Real or downtown).
Because zoning, the Comprehensive Plan and any applicable precise plan all interact, confirming the controls for a specific site is essential before designing a project. See where we have detailed coverage on our coverage page, and compare the neighboring peninsula approach in Cupertino.
R-1 single-family standards & the daylight plane
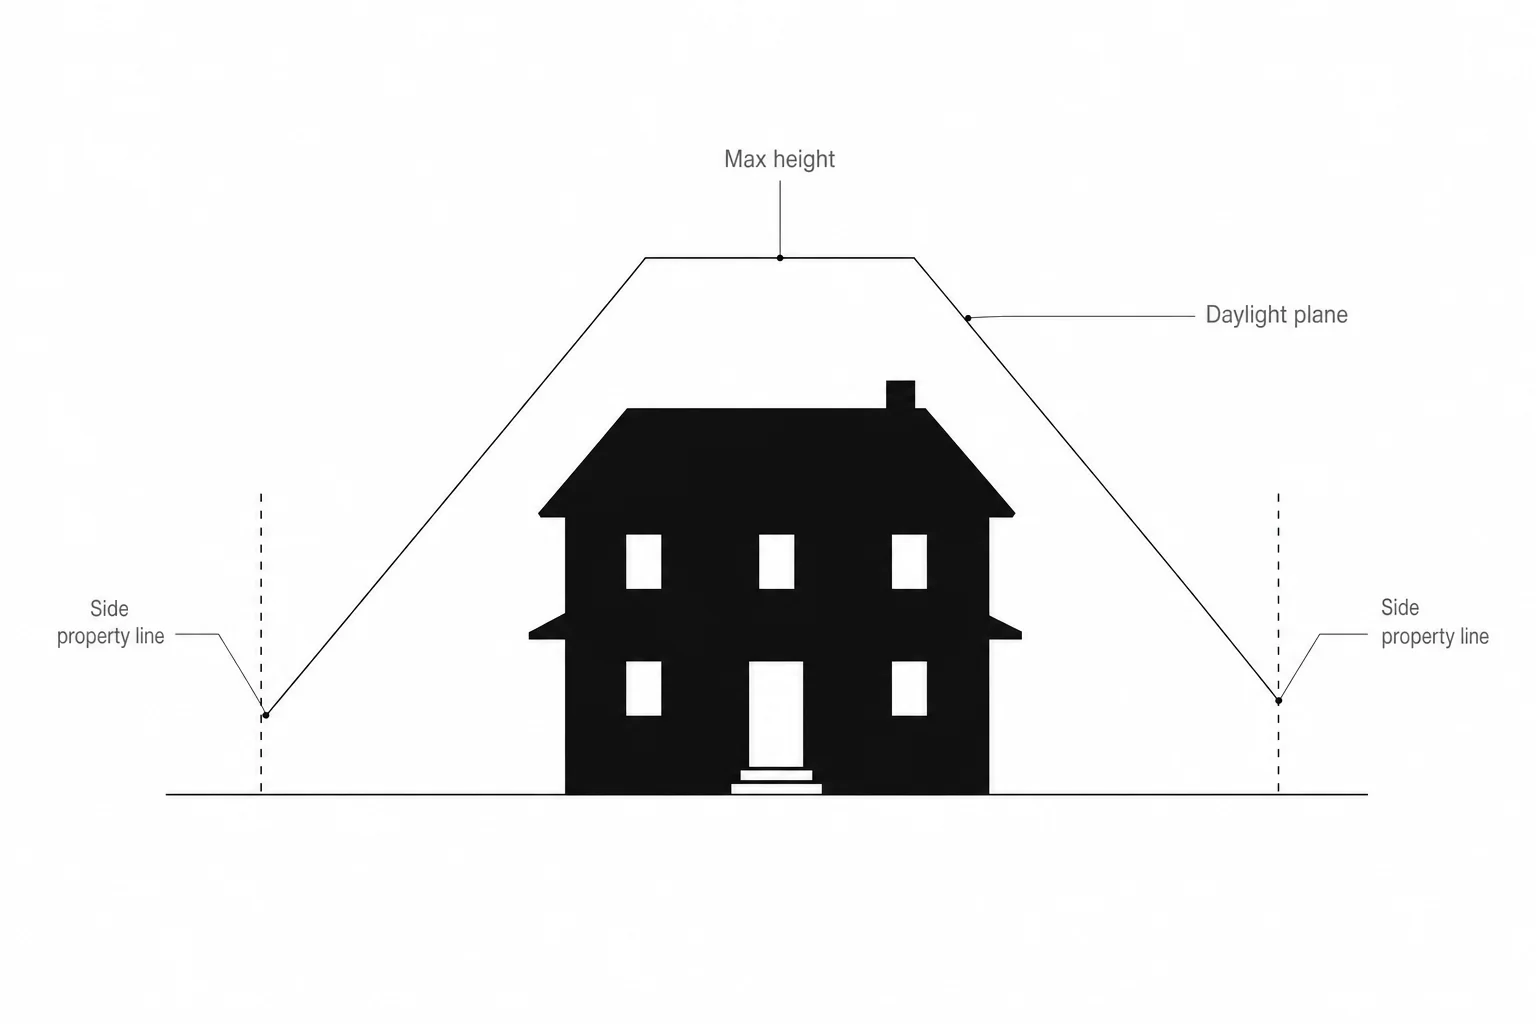
The R-1 single-family residential district sets the development standards for most Palo Alto neighborhoods. A signature control is the daylight plane — a sloped envelope rising from above the side property lines that a house must fit beneath, which keeps upper floors stepped in from the side yards.
| R-1 standard | Typical rule |
|---|---|
| Building height | Two stories, up to ~30 ft |
| Daylight plane | House must fit under a sloped envelope from the side property lines |
| Floor-area ratio (FAR) | Set by lot size (roughly 45% of a typical lot) |
| Lot coverage | Up to ~35–40% of the lot |
| Setbacks | Front, side and rear minimums by lot |
These are typical R-1 figures — exact FAR, setbacks, the daylight-plane geometry and height depend on the lot and any precise plan. The city publishes technical manuals for how single-family standards apply, so verify the controlling rule for the address.
Individual Review & the permit process
New two-story single-family homes (and major second-story additions) in R-1 typically go through Individual Review (IR) — a design-review step that checks compatibility with neighborhood context, privacy and the daylight plane before a building permit issues. Single-story, standards-compliant work generally moves more directly to plan check.

Construction permits and inspections are handled by Palo Alto's Planning & Development Services, which enforces the locally adopted California Building Code and Residential Code. Browse the full set of statewide model codes on our California Building Standards Code hub.
Trees, the office cap & other local controls
Two Palo Alto-specific rules catch many projects by surprise:
- Tree protection — designated protected trees (such as coast live oaks, valley oaks and coast redwoods above a size threshold) require a permit to remove and must be protected during construction, per the city's Tree Technical Manual. Note: tree rules cannot be used to delay or deny an ADU.
- Office / R&D annual cap — Palo Alto limits the amount of new office and R&D floor area approved each year in designated areas (such as downtown, California Avenue and El Camino) to manage growth and traffic.
These overlays sit on top of base zoning, so a project that pencils on FAR alone can still be shaped by a heritage tree or the office cap — exactly the kind of interaction a cited answer surfaces early.
ADUs & rentals (no local rent control)
Palo Alto allows Accessory Dwelling Units (ADUs) and Junior ADUs (JADUs) consistent with state law, with some local standards layered on. Notably, qualifying ADUs are exempt from generally applicable standards like FAR, lot coverage and privacy controls, and tree-protection rules cannot be used to delay or deny an ADU permit. ADUs cannot exceed two stories, and a primary dwelling must exist or be built alongside the ADU.
Palo Alto has no local rent-control ordinance, so residential rentals follow statewide rules such as the AB 1482 rent cap and just-cause protections — a contrast with rent-controlled San Francisco and Los Angeles. See our rent control overview.
Who this affects
Frequently asked questions
Where are Palo Alto's zoning rules?
Palo Alto's zoning rules are in Title 18 (Zoning) of the Palo Alto Municipal Code, which sets the city's zoning districts and standards for use, density, height, setbacks, floor-area ratio and lot coverage — including the R-1 single-family residential district.
What is the daylight plane in Palo Alto R-1?
The daylight plane is a sloped envelope rising from above the side property lines that a house must fit beneath. It limits how tall the building can be near the side yards, stepping the upper floors in toward the center of the lot. Exact geometry depends on the lot.
What is a precise plan in Palo Alto?
A precise plan is an area-specific set of development standards that refines the base zoning for a defined district, guided by the citywide Comprehensive Plan. Two parcels with the same base zone can be subject to different rules if a precise plan applies to one of them.
Do I need Individual Review for a two-story home in Palo Alto?
Usually. New two-story single-family homes and major second-story additions in R-1 typically go through Individual Review, a design-review step checking neighborhood compatibility, privacy and the daylight plane before a permit issues.
Can I remove a tree for my Palo Alto project?
Maybe not without a permit. Designated protected trees (such as large oaks and redwoods) require a removal permit and protection during construction under the city's Tree Technical Manual — though tree rules cannot be used to delay or deny an ADU.
Can I build an ADU in Palo Alto?
In most cases, yes. Palo Alto allows ADUs and JADUs consistent with California law. Qualifying ADUs are exempt from standards like FAR, lot coverage and privacy controls, cannot exceed two stories, and require a primary dwelling on the lot (existing or built alongside).
Does Palo Alto have rent control?
No. Palo Alto has no local rent-control ordinance. Residential rentals are governed by statewide rules, including the AB 1482 rent cap and just-cause protections.
General information, not legal advice.
More in Palo Alto code
Have a Palo Alto zoning or permit question?
Ask GoCodebook about any Palo Alto address and get a cited answer on Title 18 zoning, precise plans, the R-1 daylight plane, Individual Review, trees, the office cap and ADUs.
Ask your question