Local jurisdiction · California
Cupertino Zoning, Planning & Building Codes
How Cupertino regulates land use and construction — Municipal Code Title 19 zoning, the R-1 single-family standards (setbacks, height, FAR), design review, the Heart of the City plan, Vallco, ADUs and the building permit process.

Key points
Cupertino regulates land use through Title 19 (Zoning) of the Cupertino Municipal Code, which divides the city into zoning districts and sets the standards for use, density, height, setbacks and design. The most common residential district is the R-1 single-family residence zone, governed by its own chapter of Title 19, which is intended to create, preserve and enhance areas of detached homes. Figuring out which district and standards apply to a parcel is exactly the kind of question GoCodebook answers with citations.
Cupertino layers its zoning and design review rules on top of the statewide California Building Standards Code and state housing laws, including ADU law. Unlike San Francisco or Los Angeles, Cupertino does not have a local rent-control ordinance, so residential rentals are governed by statewide rules. Because outcomes depend on the specific lot, district and project, a plain-English, cited answer is the fastest way to start.
Zoning & the R-1 single-family standards
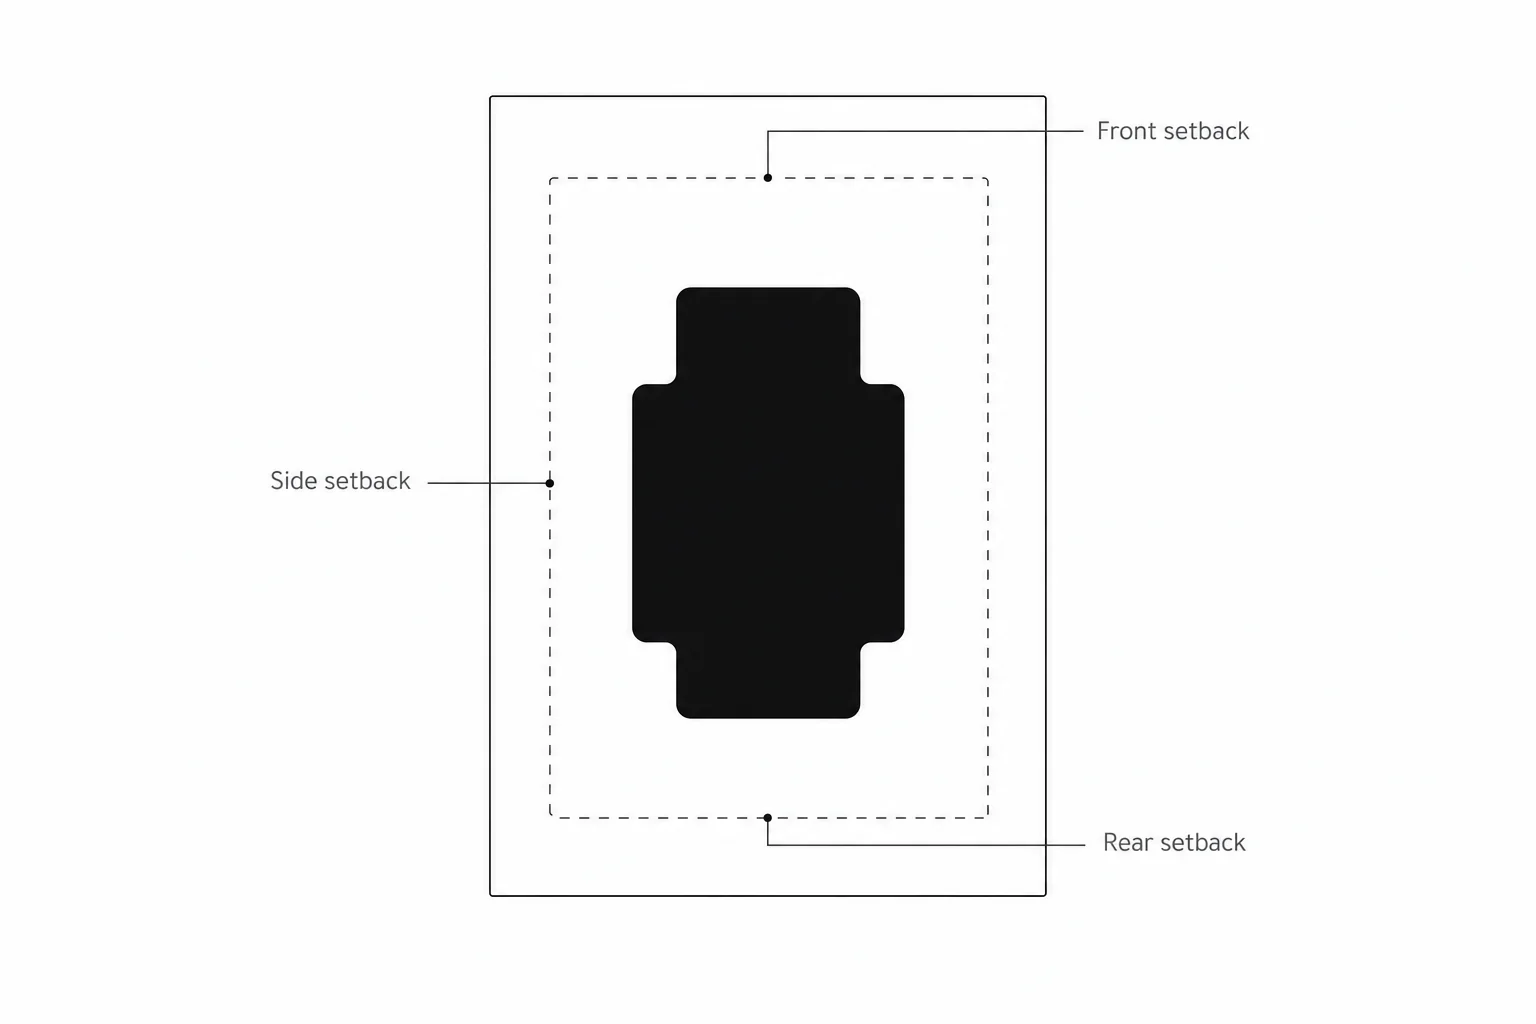
Under Title 19, the R-1 single-family residence district sets the development standards for most of Cupertino's neighborhoods. The key controls shape a buildable envelope on each lot — setbacks, height, lot coverage and floor-area ratio (FAR) — plus design controls such as limits on garage width and second-story massing.
| R-1 standard | Typical rule |
|---|---|
| Building height | Two stories, up to ~28 ft |
| Lot coverage | Up to ~45% of the lot |
| Floor-area ratio (FAR) | Up to ~45%, with tighter limits on the second story |
| Front setback | ~20 ft |
| Side / rear setbacks | Set by lot width; larger setbacks for second stories |
| Second story | Added setbacks and privacy protection (e.g. screening trees) |
These are typical R-1 figures — the exact setbacks, FAR and height for a given parcel depend on its lot size, slope and any overlay. Hillside (RHS) and other districts apply different standards, so verify the controlling rule for the address.
Design review & the building permit process
Many Cupertino projects go through architectural and design review for consistency with the General Plan and Title 19 before a building permit issues. Review focuses on neighborhood compatibility, massing and design quality; standards-compliant work can proceed more directly, while larger or more visible projects need higher-level approval.

Construction permits and inspections are handled by the city's building division, which enforces the locally adopted California Building Code and Residential Code. Browse the full set of statewide model codes on our California Building Standards Code hub.
Specific plans & major sites
Beyond the base districts, two area-specific frameworks shape much of Cupertino's commercial and mixed-use development:
- Heart of the City Specific Plan — design and land-use standards along the Stevens Creek Boulevard corridor, the city's main commercial spine, governing setbacks, frontage and mixed-use form.
- Vallco / “The Rise” — a large mixed-use redevelopment of the former Vallco mall site combining housing (including affordable units), office and retail, advanced under state housing-streamlining law.
A specific plan can override the base zoning standards within its boundary, so a parcel on Stevens Creek may follow different setback and height rules than a nearby R-1 lot. See where we have detailed coverage, and compare the neighboring peninsula approach in Palo Alto.
State housing law on R-1 lots
State law now reaches into single-family zoning, and Cupertino's code implements it:
- ADUs & JADUs — accessory and junior accessory dwelling units are allowed on single-family lots consistent with state law, with local size, height and location standards layered on top.
- Two-unit (SB 9) development — the code provides for ministerial approval of up to two units, and lot splits, on many R-1 parcels in line with state law.
These provisions can add units even where traditional R-1 design review would otherwise limit them — outcomes depend on the lot, so a cited answer is the fastest way to know what applies. See California's statewide ADU laws.
ADUs & rentals (no local rent control)
Cupertino allows Accessory Dwelling Units (ADUs) and Junior ADUs (JADUs) on single-family lots consistent with state law, with the city's own size, height and location standards layered on top. Detached ADUs are subject to local height limits, and the rules are designed to add housing while respecting neighborhood scale.
Cupertino has no local rent-control ordinance, so residential rentals follow statewide rules such as the AB 1482 rent cap and just-cause protections — a contrast with rent-controlled Los Angeles and San Francisco.
Who this affects
Frequently asked questions
Where are Cupertino's zoning rules?
Cupertino's zoning rules are in Title 19 (Zoning) of the Cupertino Municipal Code, which sets the city's zoning districts and the standards for use, density, height, setbacks and design — including the R-1 single-family residence district.
What are the R-1 setback and height limits in Cupertino?
Typically R-1 allows two stories up to ~28 ft, with about 45% lot coverage and 45% FAR, a roughly 20 ft front setback and side/rear setbacks set by lot width — second stories carry added setbacks and privacy protection. Exact figures depend on the parcel, so verify the controlling standard.
Does Cupertino require design review?
Often, yes. New homes, second-story additions and larger projects are reviewed for consistency with the General Plan, Title 19 and the city's single-family design guidelines, focusing on neighborhood compatibility and massing. The level of review depends on project size and visibility.
What is the Heart of the City plan and Vallco / The Rise?
The Heart of the City Specific Plan sets design and land-use standards along Stevens Creek Boulevard, and Vallco (“The Rise”) is a large mixed-use redevelopment of the former Vallco mall site. A specific plan can override base zoning within its boundary.
Can I build an ADU in Cupertino?
In most cases, yes. Cupertino allows ADUs and JADUs on single-family lots consistent with California ADU law, with local size, height and location standards. The code also provides for state-law two-unit development and lot splits on many R-1 parcels.
Does Cupertino have rent control?
No. Cupertino has no local rent-control ordinance. Residential rentals are governed by statewide rules, including the AB 1482 rent cap and just-cause protections.
General information, not legal advice.
More in Cupertino code
Have a Cupertino zoning or permit question?
Ask GoCodebook about any Cupertino address and get a cited answer on Title 19 zoning, R-1 setbacks and FAR, design review, specific plans and ADUs.
Ask your question