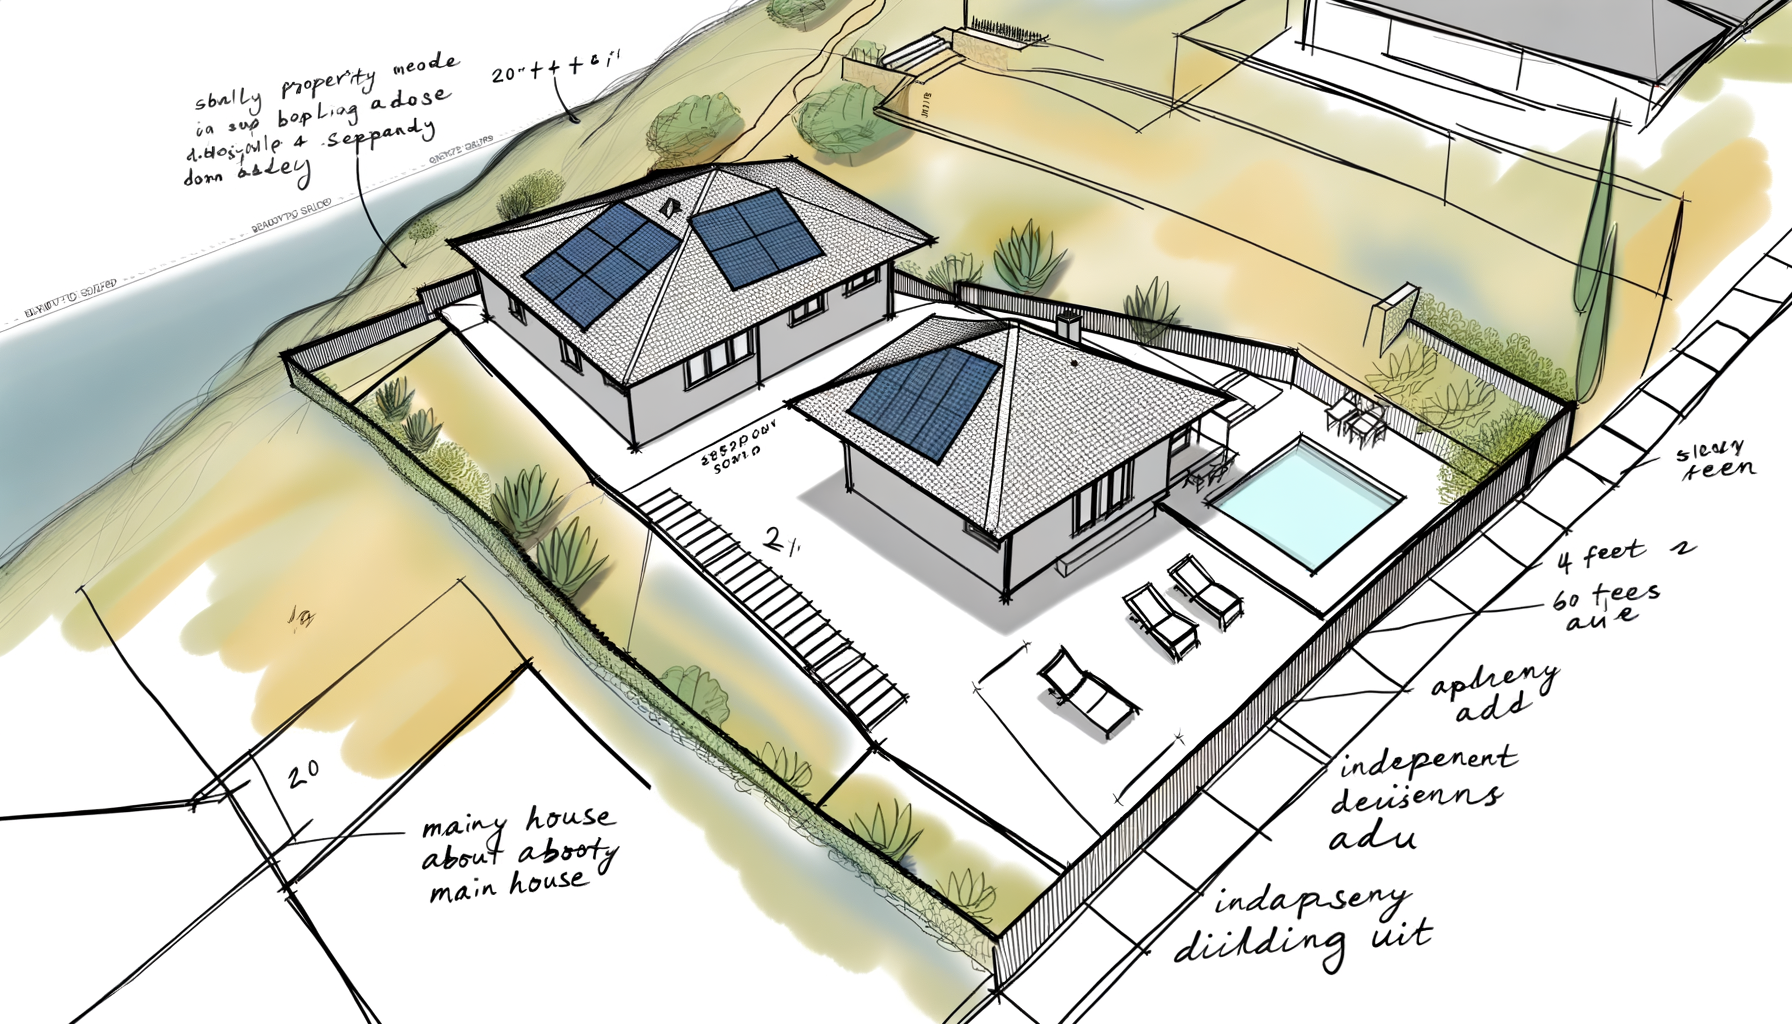
Your lot backs onto a canyon, the street out front is barely wide enough for two cars to pass, and a designer has just told you a backyard unit is "no problem, the state allows it." In the Los Angeles hills that sentence is only half true. Before size, height or setbacks matter, the city asks a question those rules never reach: which two maps is your lot on?
Los Angeles bars an accessory dwelling unit outright on a lot that sits in both a Very High Fire Hazard Severity Zone and a designated Hillside Area — unless it qualifies for one of two exceptions (§ 12.22 A.33(c)(4)). Clear that gate and the ordinary rules resume: a detached unit up to 1,200 square feet, two stories, on 4-foot side and rear setbacks, decided in 60 days with no hearing.
Key numbers
| What | Los Angeles standard | Where it is written |
|---|---|---|
| Units on a lot | 1 accessory unit (with exceptions) | § 12.22 A.33(c)(5) |
| Detached unit, maximum floor area | 1,200 sq ft | § 12.22 A.33(d)(1) |
| Detached unit, maximum stories | 2 | § 12.22 A.33(d)(2) |
| Side and rear setback, new construction | 4 feet | § 12.22 A.33(c)(8) |
| Setback, converting an existing structure | none | § 12.22 A.33(c)(8) |
| The size the city can never zone away | 800 sq ft at 16 ft tall | § 12.22 A.33(c)(1) |
| Parking | 1 space, waived in four situations | § 12.22 A.33(c)(12) |
| Decision deadline | 60 days | § 12.22 A.33(c)(2) |
| Decision deadline, preapproved plan | 30 days | § 65852.27 |
An accessory dwelling unit — ADU — is a second, self-contained home on the same lot as your house: its own kitchen, bathroom, sleeping space and entrance. A junior accessory dwelling unit is a smaller one carved out inside the existing house, capped at 500 square feet (§ 66313).
The two-map test
The hillside rule is not one designation but the overlap of two, and that is what catches people out. A lot in a fire severity zone on flat ground is unaffected. A steep lot outside the fire zone is unaffected. Only a lot on both maps is barred (§ 12.22 A.33(c)(4)):
- the Very High Fire Hazard Severity Zone, as designated by the Los Angeles Fire Department, and
- a Hillside Area, as defined by the city's own Hillside Area Map.
Both are city map designations, not something you can judge by looking at the slope of your yard. Confirm each one before you spend money on drawings — this is the single question that decides whether the rest of the ordinance is even reachable.
The first exception: where your lot sits
A lot on both maps is still allowed an accessory unit if it falls within either the Northeast Los Angeles Community Plan Area or the Silver Lake – Echo Park – Elysian Valley Community Plan Area (§ 12.22 A.33(c)(4)(i)). No further conditions attach — the community plan area alone carries it. If your lot is in one of these, this is by far the cleaner route.
The second exception: three conditions, and what they cost you
Everywhere else on the two maps, the unit is allowed only if it meets all three of the following (§ 12.22 A.33(c)(4)(ii)):
- It is protected throughout by an approved automatic fire sprinkler system.
- One off-street parking space is provided for it.
- It sits on a lot fronting a street improved to a roadway width of 20 feet or more, unobstructed, measured along the entire frontage. On a through lot or corner lot, at least one of its streets must qualify.
a lot fronting on a street that is improved with a roadway width of 20 feet or more in unobstructed width
⚠️ Read the first two carefully, because this route withdraws two allowances the rest of the city keeps. The ordinance introduces each with "notwithstanding" a paragraph elsewhere in the same section: normally an accessory unit needs no sprinklers if the main house has none (§ 12.22 A.33(c)(10)), and normally parking is waived in four situations (below). On this route both of those are switched off. So a hillside project that would have paid nothing for sprinklers and nothing for parking now pays for both.
The third condition is the one nobody can fix with money. Hillside streets in Los Angeles are frequently under 20 feet of usable width, and the measurement runs along your whole frontage — not the widest point.
Size, height and where the unit can sit
Past the gate, the standards are the ordinary citywide ones. A detached unit may reach 1,200 square feet of floor area, and the building containing it may not exceed two stories (§ 12.22 A.33(d)). Note the qualifier the ordinance attaches: overall floor-area limits on the lot still apply separately and can cut that 1,200 down — on a small hillside lot they often will.
Underneath sits a floor the city cannot zone away. No minimum lot size, no percentage-of-the-house rule, no lot coverage, floor-area-ratio or open-space limit may prevent at least an 800-square-foot unit, 16 feet tall, on 4-foot side and rear setbacks (§ 12.22 A.33(c)(1)). State law says the same and adds that a city may not cap a unit below 850 square feet — or 1,000 where it has more than one bedroom (§ 66321). Read the direction: those are limits on the city, not sizes you must build to.
Converting existing space — a garage, an accessory structure, part of the house — needs no additional setback at all; only new construction owes the 4 feet (§ 12.22 A.33(c)(8)). On a constrained hillside lot that is usually the difference between a buildable project and a paper one. A detached unit generally may not sit between the house and the street it fronts, with two exceptions: a through lot, or a unit added to a lawfully existing garage or accessory structure (§ 12.22 A.33(d)(3)).
Parking, and the four ways out
One space is required, and no space at all is required if the unit is within a half-mile walking distance of public transit, within one block of a car-share pick-up and drop-off point, inside a historically significant district or a city Historic Preservation Overlay Zone, or part of the existing or proposed main residence or an accessory structure (§ 12.22 A.33(c)(12), § 66322).
Where a space is required it may sit in any yard or passageway, and it may be tandem — one car behind another. In a required front yard it has to go on the existing driveway, and you may not widen the driveway to create it. Demolishing or converting a garage to build the unit triggers no replacement parking (§ 12.22 A.33(c)(12)).
The clock
An accessory unit meeting the ordinance requires no discretionary planning approval — review is ministerial and limited to objective standards, with no hearing and no neighbour notice, and the city must act within 60 days of a complete application where a dwelling already exists on the lot (§ 12.22 A.33(c)(2), § 66323).
There is a faster version worth knowing about: every city has had to run a preapproved plan program since the start of 2025, and an application using a preapproved plan must be approved or denied within 30 days (§ 65852.27).
What this page does not cover
Whether your particular lot is on either map, current permit fees, and the structural and geotechnical work a hillside lot demands — grading, drainage, soils, foundations — are outside the zoning sections above. Those come from the Building and Residential Codes, which the ordinance separately requires the unit to satisfy (§ 12.22 A.33(c)(9)), and from your engineer. The Los Angeles code overview collects the rest of the local rules.
Sources
- Los Angeles Municipal Code § 12.22 A.33 — Accessory dwelling units and junior accessory dwelling units
- Los Angeles Municipal Code § 12.22 A.33(c) — Development standards
- Government Code § 66313 — Definitions
- Government Code § 66321 — Size and height limits
- Government Code § 66322 — Parking and nonconforming conditions
- Government Code § 66323 — Ministerial approval
- Government Code § 65852.27 — Preapproved plan program


