Permit-ready 2D drawings, from $1/sqft
Flat-fee drafting by experienced architects for the small jobs that are hard to find an architect for — kitchens, baths, fences, decks, ADUs, additions.
A written flat-fee quote before any work starts — no hourly billing.
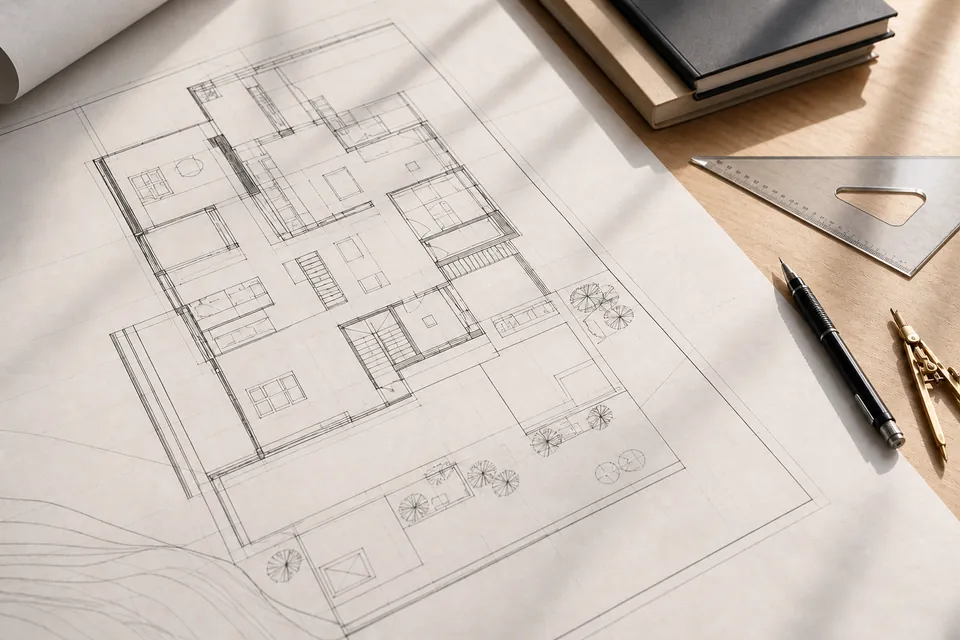
How it works
Three steps from a rough idea to drawings you can build and permit with.
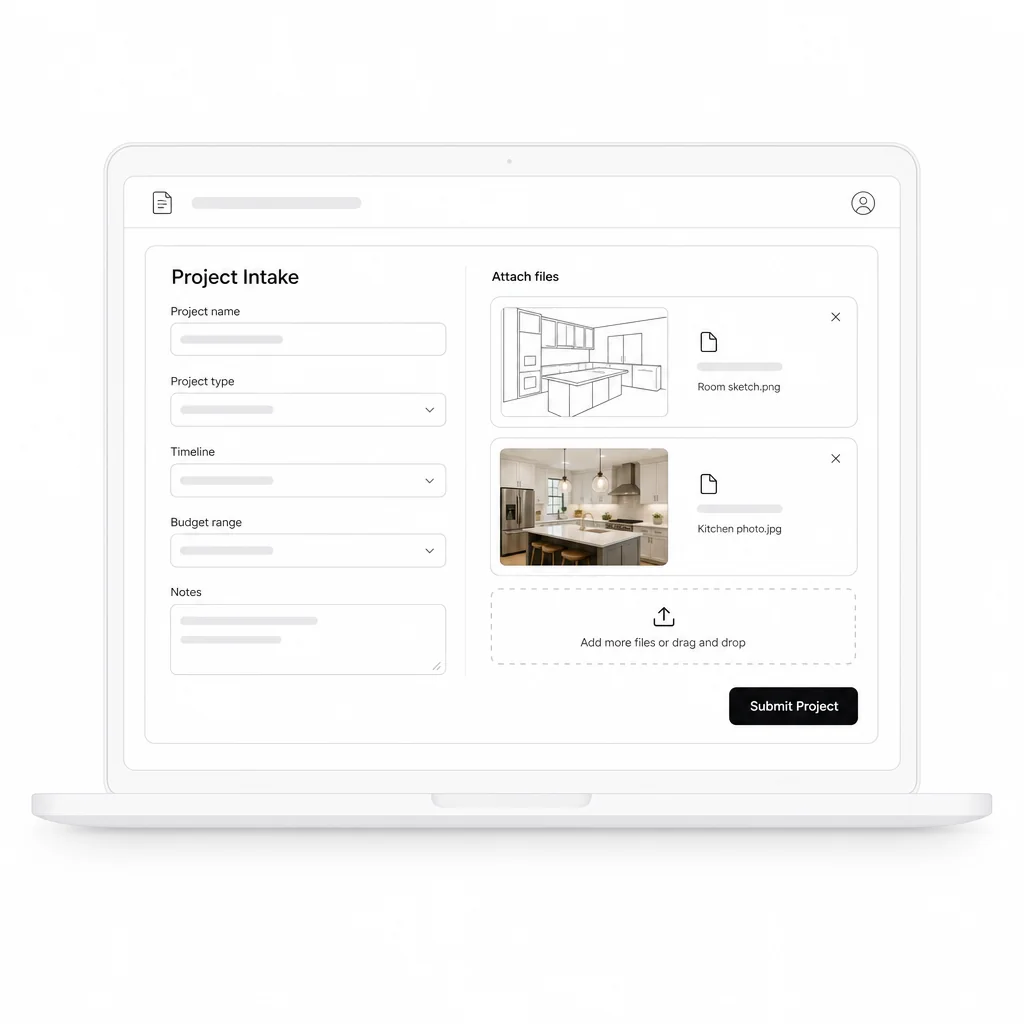
Tell us about the project
About two minutes of questions — what you need drawn, where, and when. Attach hand sketches, old plans, or photos if you have them.
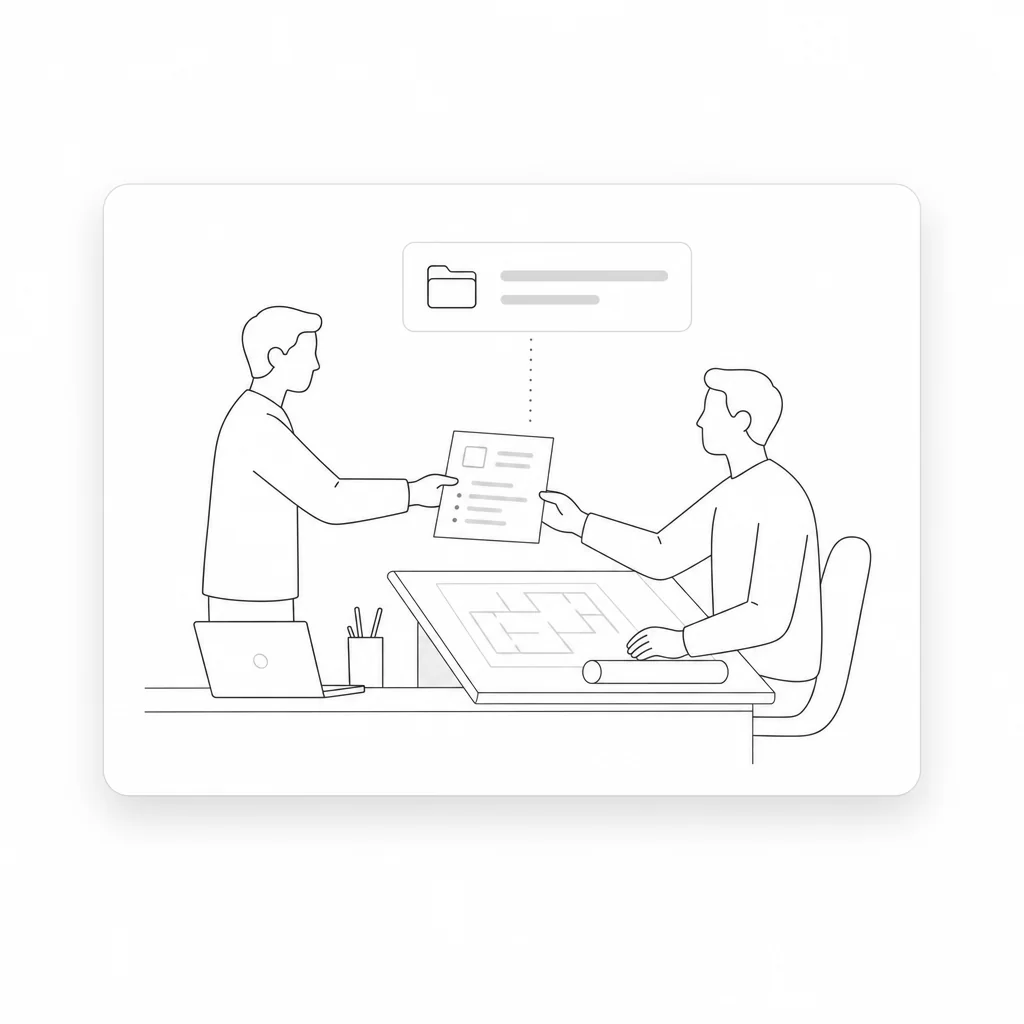
We review and connect you
We look at every request before sharing it, then connect you with our design partner — usually within one business day.
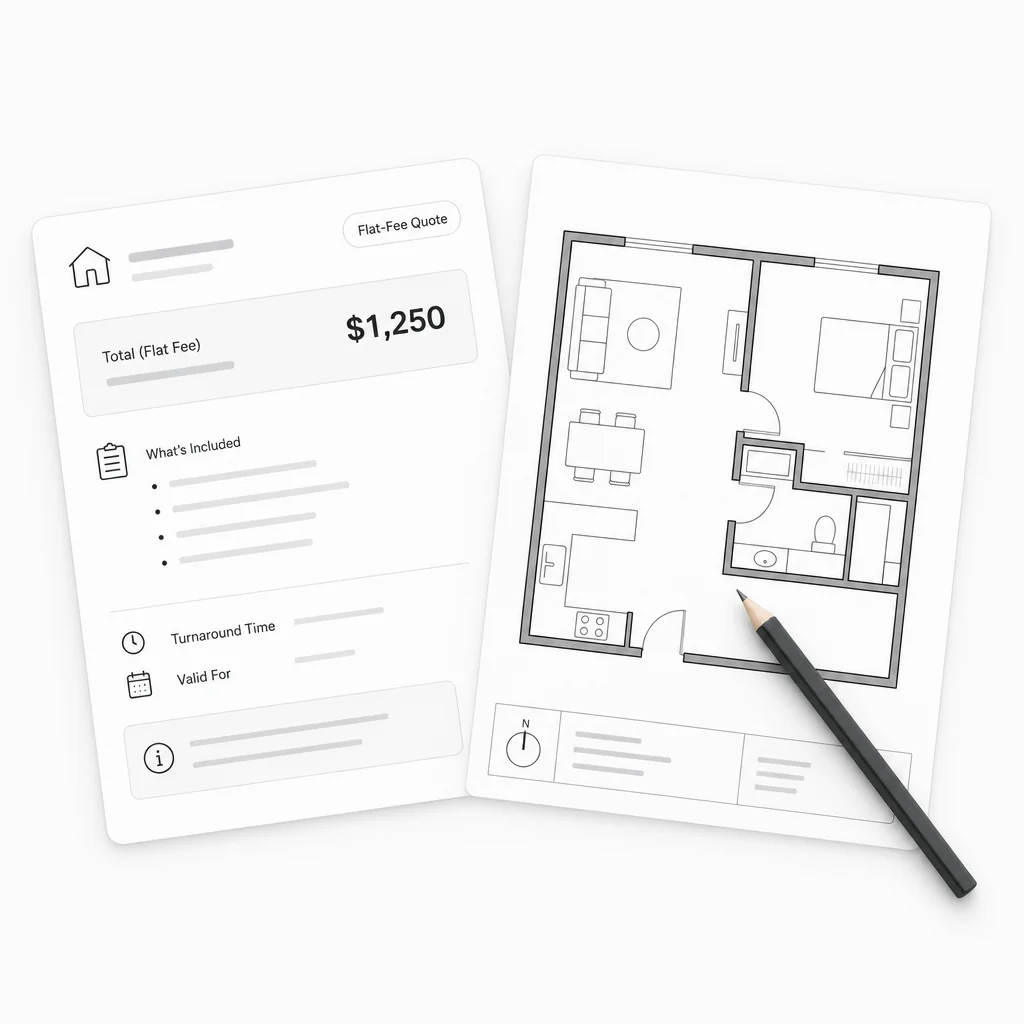
Approve a flat-fee quote, get your drawings
You get a written quote — from $1/sqft with a $400 minimum, priced by project size, no hourly billing — and approve it before any work starts. Finished drawings arrive as ready-to-use files.
What you can order
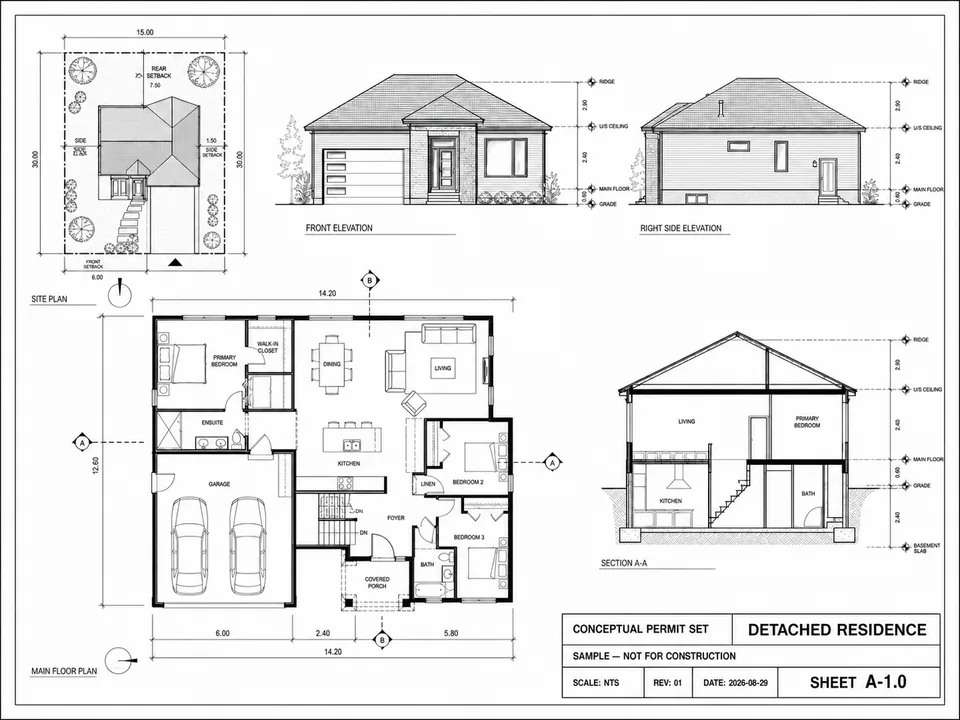
2D permit drawing sets
Prepared for your city's building department — plans, notes, and the sheets plan check expects.
2D floor plans
For a proposed design or layout change — dimensioned and drawn to scale.
As-built drawings
Documenting what exists today, from your measurements, photos, or old plans.
The specific deliverables, file formats, and revision terms are spelled out in your quote before you approve it — so you know exactly what is included.
Simple, flat-fee pricing
from $1/sqft
Priced by project size, not by the hour, with a $400 minimum — a 400 sqft garage conversion starts around $400, and smaller projects start at $400 too. You approve the written quote before any work begins.
- No hourly billing
- Quote before any work
- Small jobs welcome
Frequently asked questions
What is this service?▸
GoCodebook connects you with our design partner for flat-fee 2D architectural drafting — permit drawing sets, floor plans, and as-built drawings. It exists for the small jobs that are hard to find an architect for: kitchen and bath remodels, decks and fences, ADUs and garage conversions, additions.
How much does it cost?▸
Pricing starts from $1/sqft for 2D drawings, as a flat fee based on project size — no hourly billing — with a $400 minimum: a 400 sqft garage conversion starts around $400, and smaller projects start at $400 too.
Your exact price comes as a written flat-fee quote after we review your request, and no work starts until you approve it.
Who makes the drawings?▸
Experienced architects and drafters working with our design partner. GoCodebook reviews every request before sharing it, and connects you only when the project is a fit.
Will my city accept the drawings?▸
Permit drawing sets are prepared for building-department submission. Cities can still request corrections during plan check — that is normal for any submission — and some projects additionally require a licensed professional's stamp.
If you know or suspect yours does, say so in the form notes; how that is handled is addressed in your quote.
Do you offer stamped drawings or structural engineering?▸
Not as part of the base drafting service. If your project needs a licensed stamp or engineering, mention it in the form — availability and fees are quoted per project.
Do you do 3D models or renderings?▸
We are launching with 2D drafting only. If you need 3D work, tell us in the form notes — we will say honestly whether we can help yet.
What should I attach to my request?▸
Anything you already have: hand sketches, old plans, or photos of the space — up to 3 files (PDF or images, 10 MB each). More material means a faster, tighter quote, but it is fine to start with nothing.
I'm not sure what my property allows yet — can you help before drawings?▸
Yes. A feasibility report checks your parcel against state law and your city's rules and lays out the options side by side — people planning one detached ADU often find a garage JADU or an attached ADU is also on the table, which changes what should be drawn.
It is a paid add-on and separate from drafting. Ask for it in the project-details form after your quote request, and we'll follow up with scope and price.
What if I'm just exploring?▸
That is fine — choose "Just researching" in the timeline question. We will not push your request to our design partner until you are ready.
What happens to my information?▸
Nothing is shared unless you submit the form and check the consent box. When you do, the details you entered are shared with the design partner fulfilling your request so they can contact you — and with no one else. See our privacy policy for the full picture.
Ready to start your quote?
Two minutes of questions — a flat-fee quote before any work starts.
Start my quoteQuestions we didn't answer? Emailsupport@gocodebook.comor see our privacy policy.