California properties · $99 study · Scope confirmed before payment
Site Feasibility Study
See what your site could become.
See how zoning, height limits, and setbacks shape what you could build—with an annotated concept and the reasoning behind it.
$99one site · one project idea
Preliminary zoning analysis and concept massing.
Detailed floor plans and permit drawings are outside this package.
Featured study · San Francisco
230 Anza Street
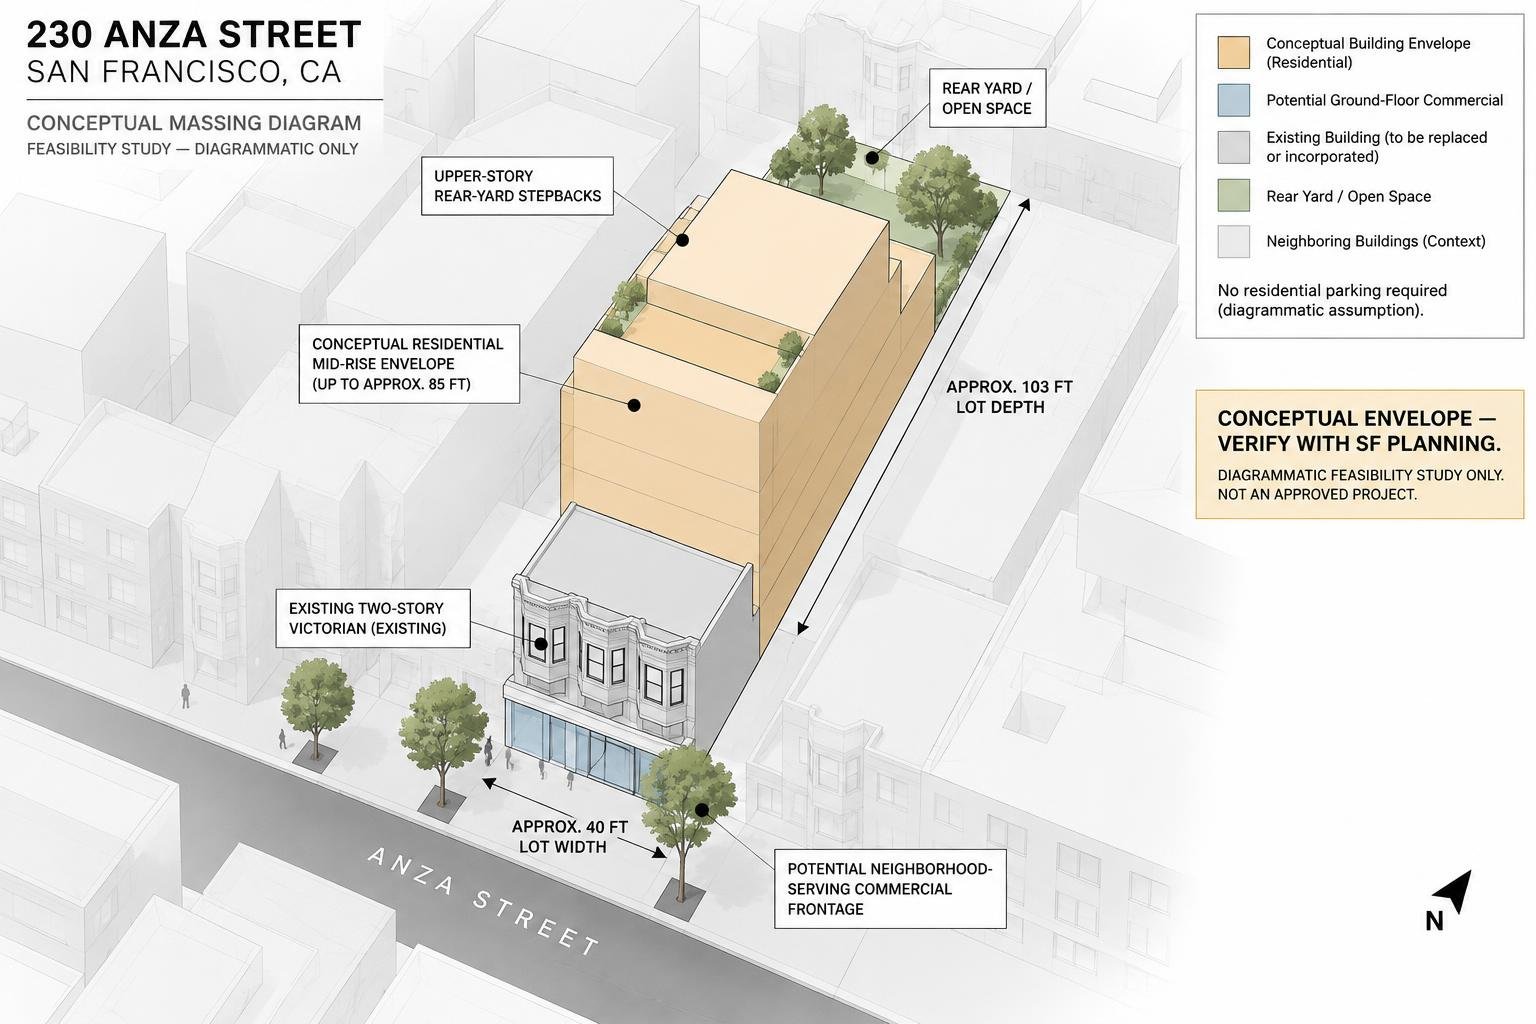
An annotated massing study connecting a development scenario to height, rear-yard, and land-use controls.
- Study zoning
- RTO-C
- Height scenario
- 50 ft → 85 ft*
- Preliminary rear-yard test
- 18.54 ft*
*The 85 ft option is conditional on HC-SF eligibility. The rear-yard calculation uses the study's preliminary lot depth. See the inputs and sources below.
Rule → calculation → building form
Why does the concept look like this?
50 ft base / 85 ft HC-SF
Height: the conditional 85 ft envelope
The study uses the 50//85-R-4 designation. The first number describes the base height; the second is the HC-SF program height. The gold volume explores that conditional path.
The taller option depends on HC-SF eligibility. It is not an unconditional height entitlement.
SF Planning · HC-SF Bulletin 11 (opens in a new tab)102.99 ft × 18% ≈ 18.54 ft
Rear yard: a rule becomes a dimension
For the RTO-C HC-SF scenario, the applicable rear-yard test is the greater of 18% of lot depth or 15 ft, subject to the large-lot exception. Using the study's preliminary depth gives about 18.54 ft above the ground floor.
The stepped terraces illustrate a massing response. Their exact arrangement is a design assumption, not a prescribed set of steps.
Planning Code §206.10(d)(1)(E) (opens in a new tab)Potential ground-floor commercial
Street frontage: a possible commercial use
The blue area identifies a commercial option for the street frontage. RTO-C has use-specific permissions; a particular shop, office, or other use must be checked against the district table.
The image presents an option. It does not mean that a commercial floor is required or that every commercial use is allowed.
Planning Code §209.4 · RTO districts (opens in a new tab)Rear yard / open space
Open space: distinguish the yard from an amenity
The green area makes the rear open area visible. Under the HC-SF scenario, the separate usable-open-space requirement in §135 is waived; the applicable rear-yard rule still needs its own calculation.
The trees and landscaping illustrate one treatment of that space, rather than an approved landscape plan.
Planning Code §206.10(d)(1)(E)–(F) (opens in a new tab)Parking note in the drawing. The RTO table lists no required off-street parking, with maximums and other controls cross-referenced. This supports studying a scheme without residential parking; it does not resolve loading, bicycle parking, or building access. Read §209.4.
What your study includes
From rules to a picture you can discuss.
01Understand the rules
A focused summary of zoning, permitted uses, height, setbacks, and other constraints that shape your project—with sources and assumptions.
02See the possibilities
A preliminary building envelope and concept massing to help you understand the relationship between the site, building volume, and open space.
03Know what to check next
The unresolved questions, approval steps, and information your architect or planning department will need before you move forward.
Inside the study
Three questions.
A more useful starting point.
The 230 Anza example shows how the study connects a possible building form to its assumptions and regulatory basis. Your study addresses these same questions for your own site and project.
What could I build here?+
The study examines your intended use against the site's zoning and relevant development pathways. Conditional options are separated from the baseline rules, with eligibility questions stated explicitly.
How much could I build?+
Where the available data supports it, the study shows preliminary capacity calculations and their inputs. Unverified lot dimensions or unresolved rules remain identified as assumptions; a massing image alone does not establish floor area or unit count.
What might change the answer?+
Existing buildings, occupancy, historic status, parcel boundaries, and project-specific approvals can affect the outcome. The study connects each unresolved issue to the information or review needed to resolve it.
A focused first step
One property.
One clear project idea.
Start with an address and what you want to do—for example, add housing, explore an ADU, or replace an existing building.
Package scope
- One parcel and one intended project, subject to data availability.
- Baseline zoning analysis and one conditional alternative where relevant.
- A concept envelope or massing view, with stated assumptions.
- A summary of key constraints, source references, and next steps.
Concept massing is an early visualization. It does not resolve detailed layouts, structural design, building-code compliance, construction costs, or permit approval. Some sites may need additional records before a useful envelope can be shown.
Site Feasibility Study · $99
Start with your property and an idea.
Tell us the address and what you want to build. GoCodebook will review the request and confirm scope and availability before payment.
Request my $99 studyNo payment is collected when you submit the request.