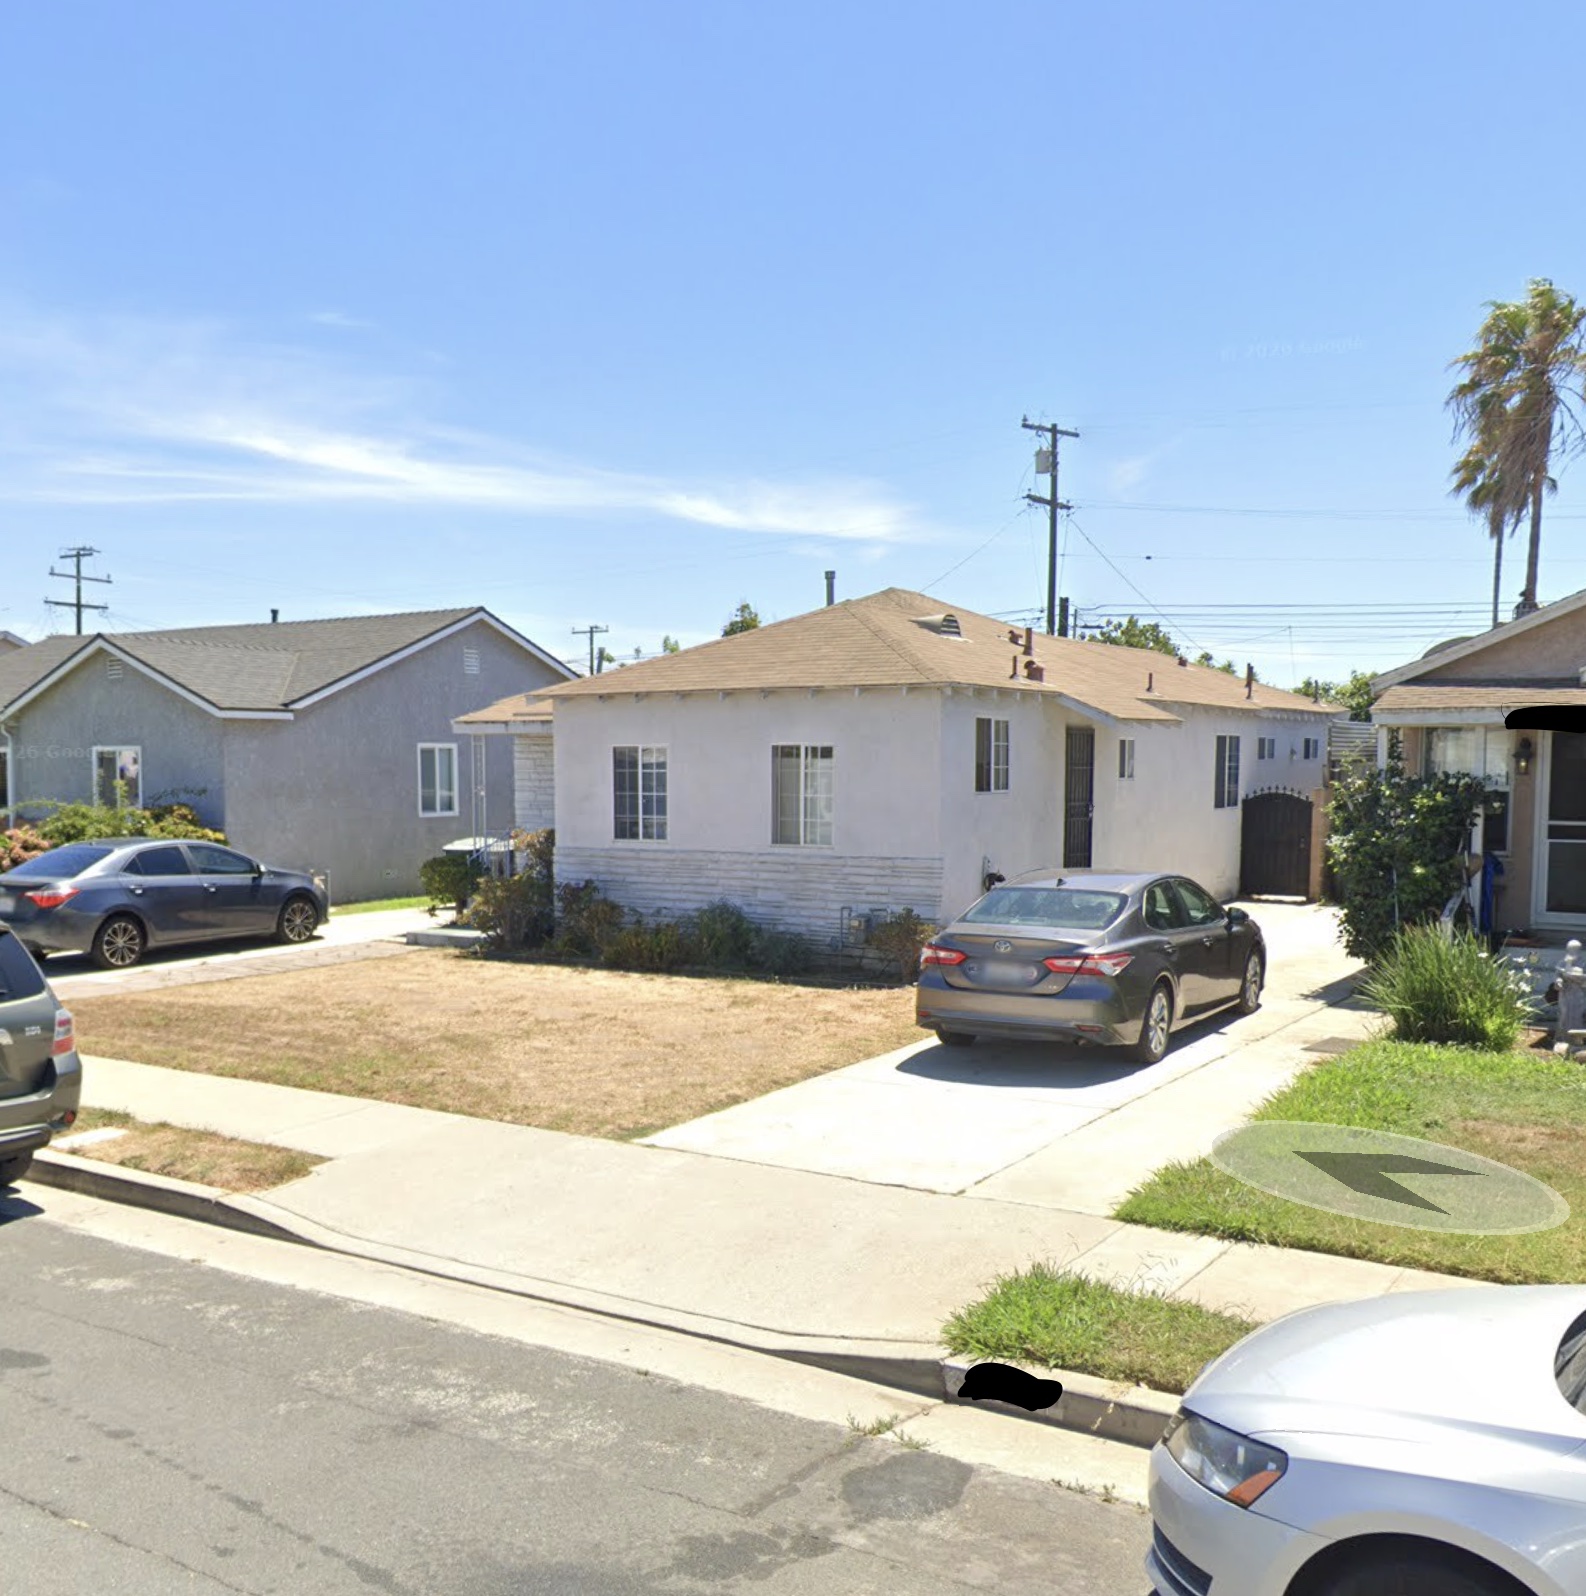
Two neighbours on the same Gardena street get different answers about the same addition. One was told the setbacks decide it; the other was told the roof does. Both were half right, and on a lot this size only one of them ends up mattering.
Short answer: Gardena one family lots owe 5 feet on each interior side, 20 feet in front and 10 feet at the rear (18.12.050). On this 40 by 120 foot lot that leaves a building envelope of about 30 by 90 feet. But the same section caps lot coverage at 50 percent, or 2,400 square feet here — so coverage runs out first, well before the envelope does.
The property
| Item | Value |
|---|---|
| City | Gardena |
| Lot area | 4,800 square feet |
| Lot width and depth | 40 by 120 feet |
| Year built | 1947 |
| House size | 1,136 square feet |
| Bedrooms and bathrooms | 3 and 3 |
| Zoning district | R-1, single family residential |
| Zoning source | Gardena official GIS, live city layer |
Key numbers for this district
| Standard | R-1 requirement | Applied to this lot | Source |
|---|---|---|---|
| Side setback, interior lot | 5 feet | 5 feet each side | 18.12.050 |
| Front setback | 20 feet | 20 feet | 18.12.050 |
| Rear setback | 10 feet for new work | 10 feet | 18.12.050 |
| Maximum lot coverage, interior lot | 50 percent | 2,400 square feet | 18.12.050 |
| Maximum height | 25 feet and two stories | same | 18.12.050 |
| Minimum lot area | 5,000 square feet | lot is 4,800, below it | 18.12.050 |
| Minimum lot width | 50 feet, interior | lot is 40, below it | 18.12.050 |
| Density | one unit, plus an accessory dwelling unit | one plus one | 18.12.050 |
Two limits, and only one of them binds
Work the envelope first. Setbacks are the gaps the code requires between a building and each property line, so subtract them from the lot:
- width: 40 feet, minus 5 feet on each side, leaves 30 feet
- depth: 120 feet, minus 20 in front and 10 at the rear, leaves 90 feet
That is roughly 2,700 square feet of ground a single storey could occupy if setbacks were the only rule.
Now the coverage cap. Interior lots in this district may cover no more than 50 percent of the lot with main and accessory buildings, which on 4,800 square feet is 2,400 square feet (18.12.050).
So the envelope offers 2,700 and the cap allows 2,400. The cap is the real limit, and it is the number to design against. With 1,136 square feet already built, roughly 1,264 square feet of coverage remains — and a detached garage or a backyard unit draws from that same allowance, because the cap counts accessory buildings too.
Corner lots are treated differently on both counts: the street side owes 10 feet instead of 5, and coverage rises to 75 percent.
Going up instead of out
Because coverage counts ground, not floors, the second storey is where a narrow lot recovers space. Gardena allows 25 feet and not more than two storeys (18.12.050). A second floor adds no coverage, so the height rule and the coverage rule are the pair worth reading together.
One more figure sits in the same list and surprises people: a dwelling unit must be at least 800 square feet excluding the garage. The existing house clears it comfortably.
The lot is undersized on both counts
R-1 asks 5,000 square feet and 50 feet of width. This lot is 4,800 and 40. Those minimums govern the creation of new lots rather than building on an existing one, but the width still drives the setbacks and the area still drives the coverage cap — which is why the arithmetic above uses the real dimensions and not the minimums.
If the same lot were zoned R-2, the lot standards would be identical — 5,000 square feet, 50 feet wide, 80 feet deep — and only the density would change, to two units (18.14.050). The lot shape is not what separates the districts here.
What this does not settle
Front yard paving is capped separately, accessory buildings in the rear third of the lot have their own 4 foot setbacks, and a minimum 6 feet is required between main and accessory buildings — all in the same section, none of them quoted in full above. Parking is a different chapter. None of this speaks to easements, utilities, or what a plan checker will say about an existing nonconforming wall. Confirm with Gardena planning first. The Gardena overview collects the rest.

